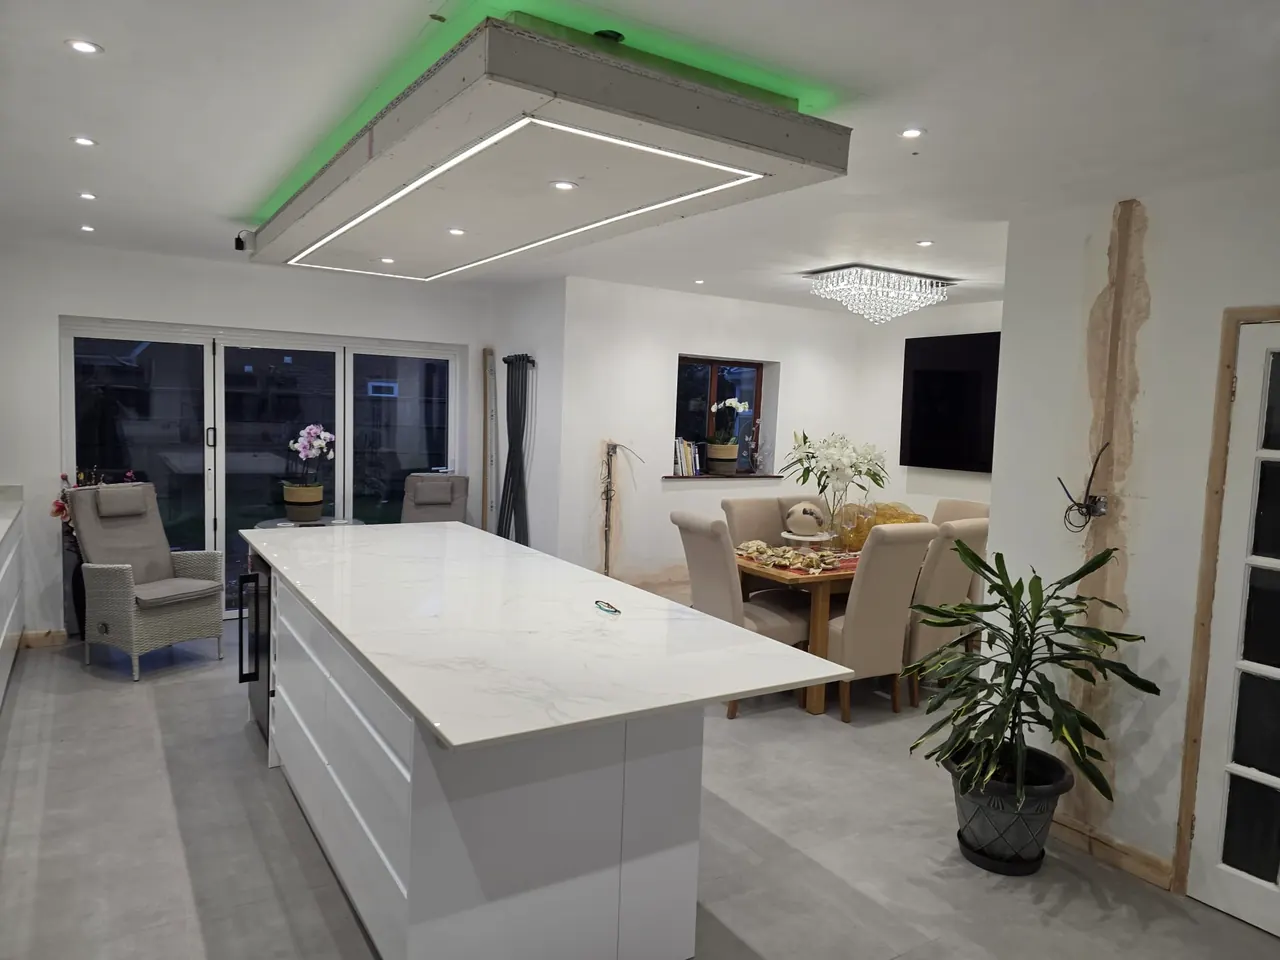
Kitchen and dining room with the floating ceiling lit green around its edge

Our work

Jobs I've done.

Every photo on this page is from one of my own jobs. Step through a job from start to finish, or narrow the gallery to the kind of work you need.

Before and after

Step by step

Pick a step to see each job come together.

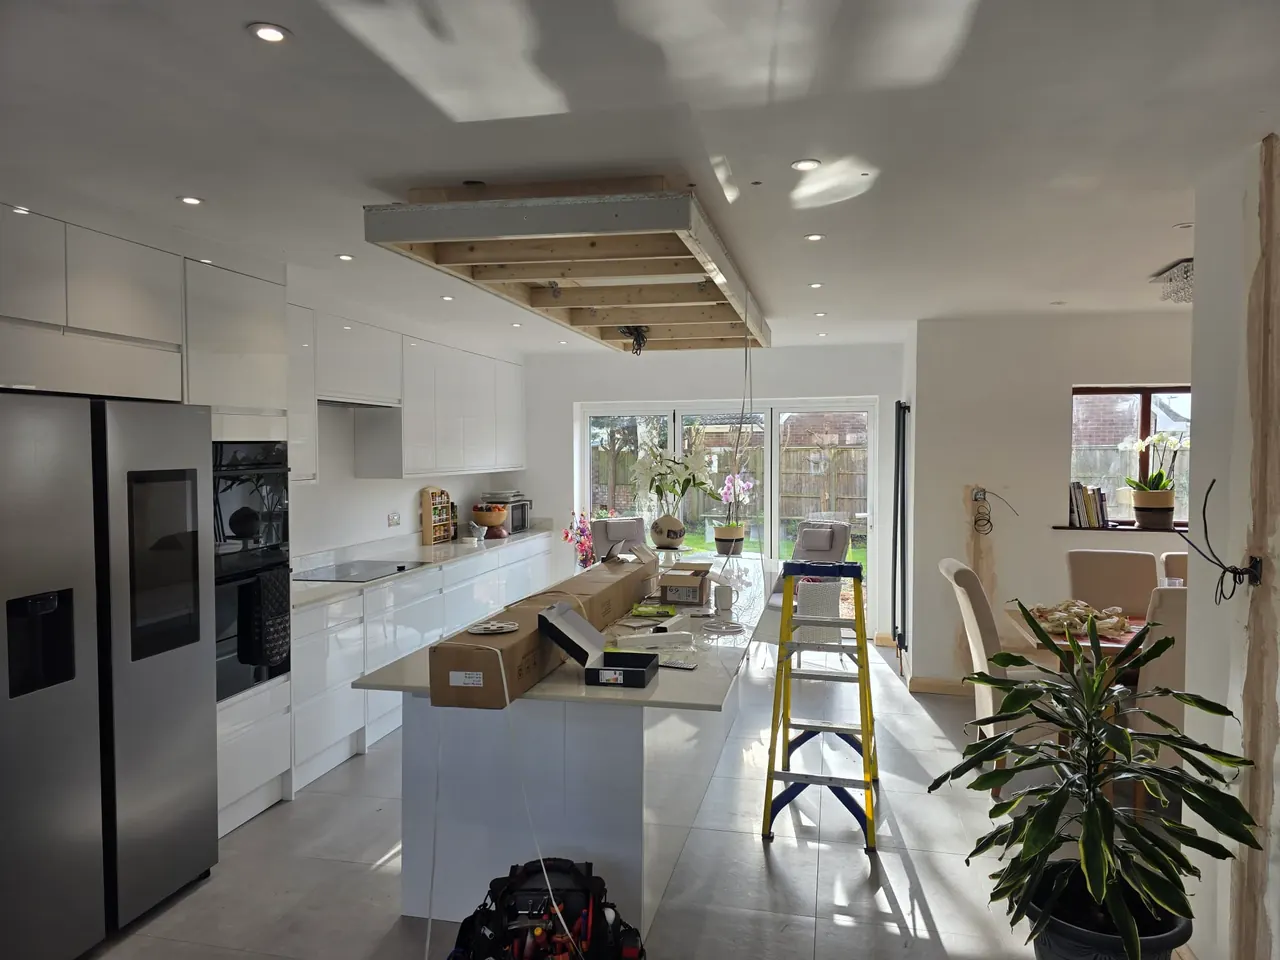
The same kitchen during the work, with the timber frame of the floating ceiling up and a step ladder by the island
Framed
The floating ceiling freshly plastered, its line of light running round the panel
Plastered
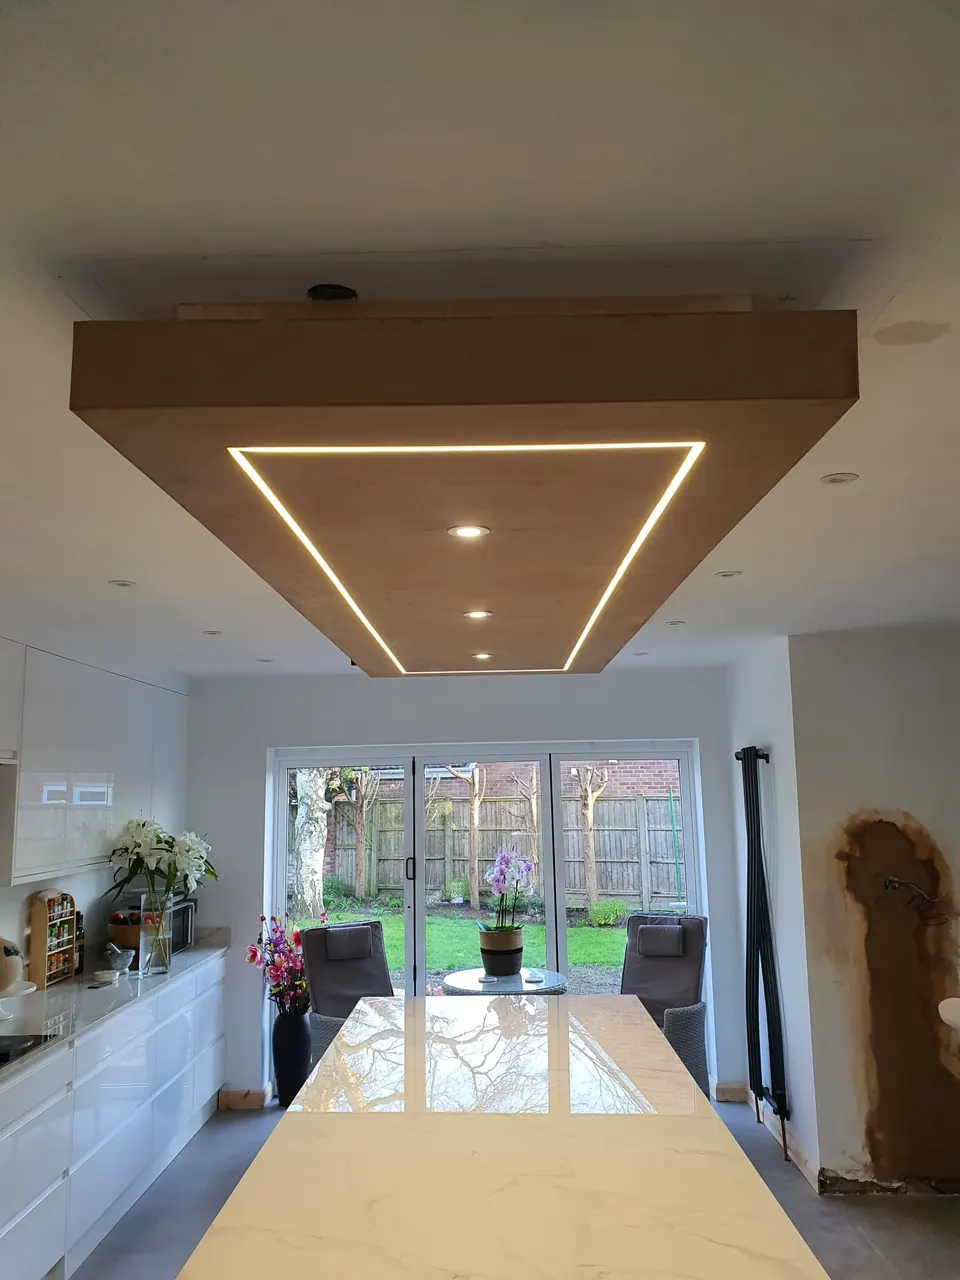
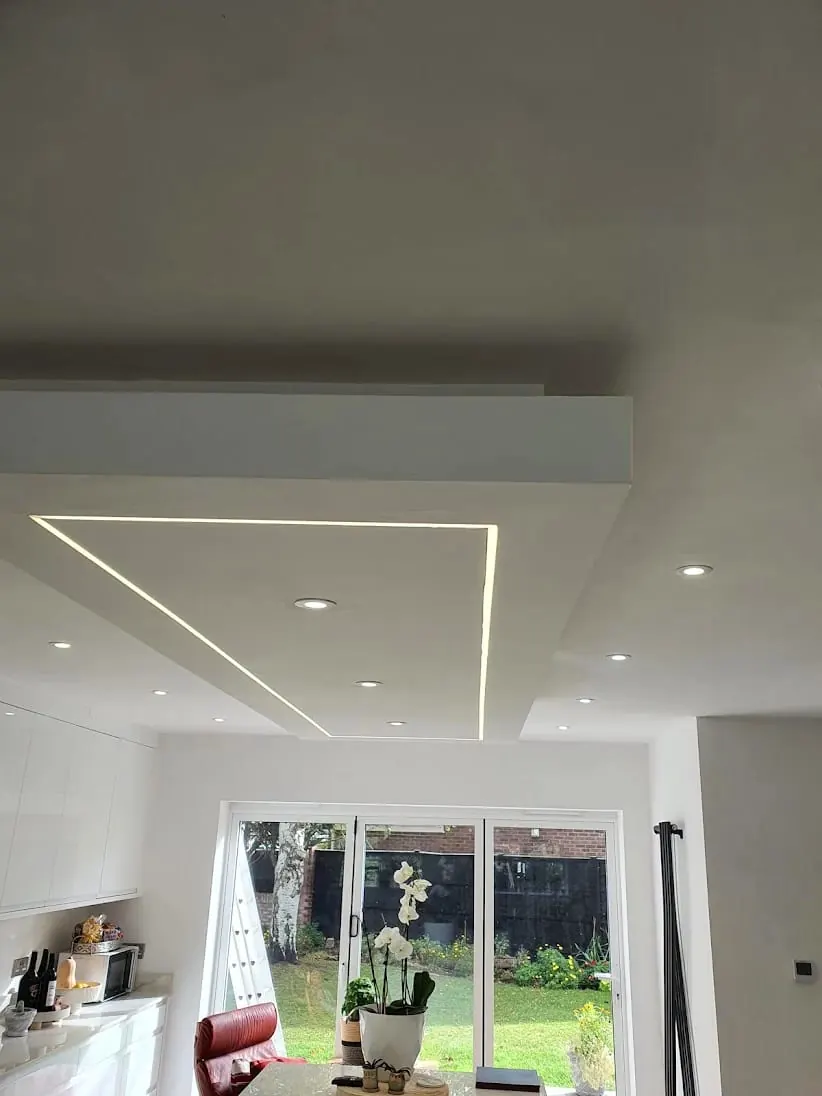
The finished ceiling canopy over a white kitchen, its line of LED light glowing warm white round the edge
Finished
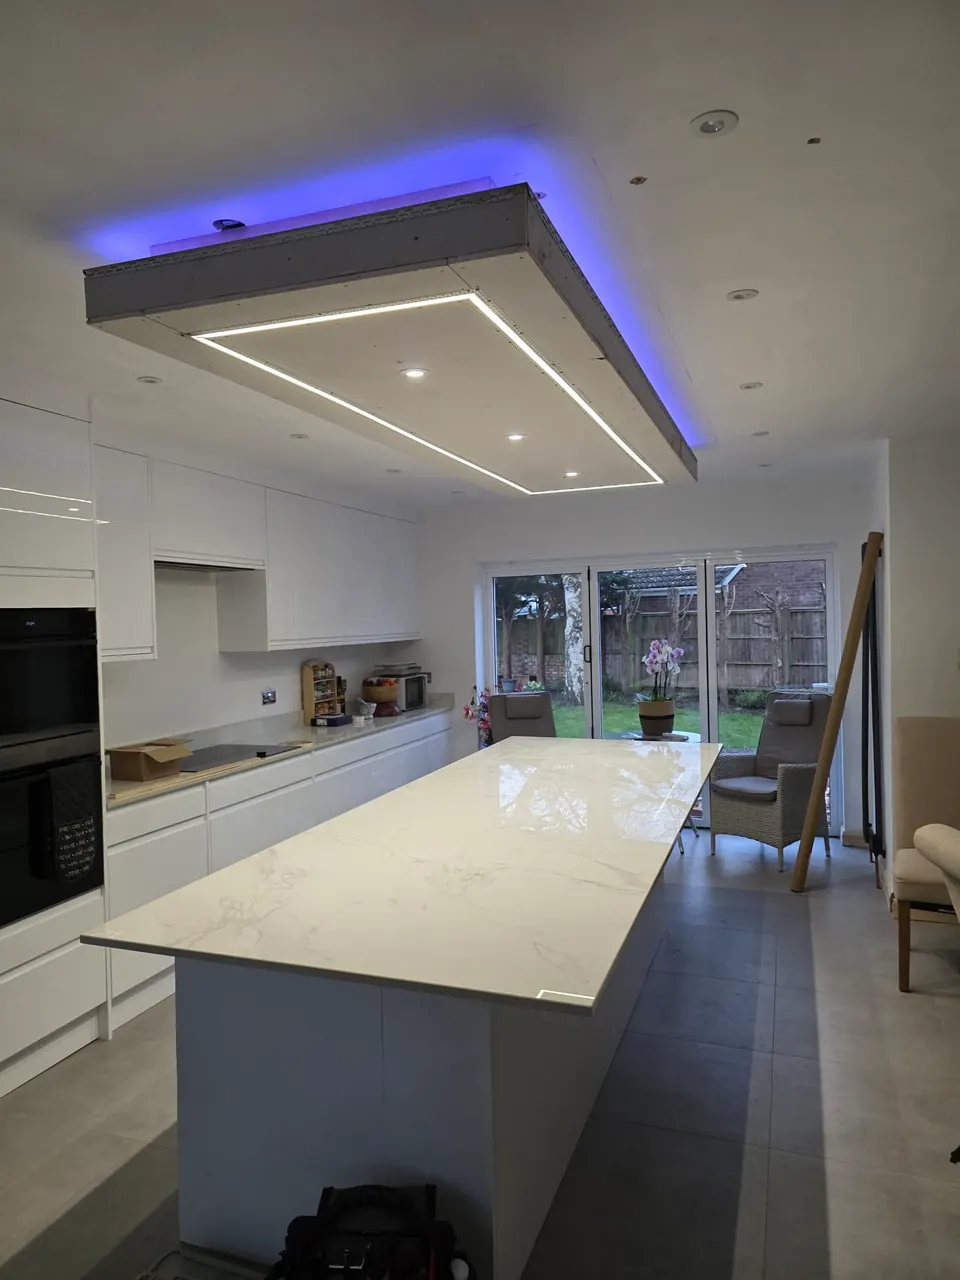
Open-plan kitchen with a floating ceiling panel, a recessed line of light around its edge and blue light washing the ceiling above
Lit blue
Kitchen and dining room with the floating ceiling lit green around its edge
Lit green

An LED ceiling canopy

A custom-built ceiling canopy, perfectly framing the counter below. Featuring LED profile on the underside and RGBW (colour-changing) lighting above.
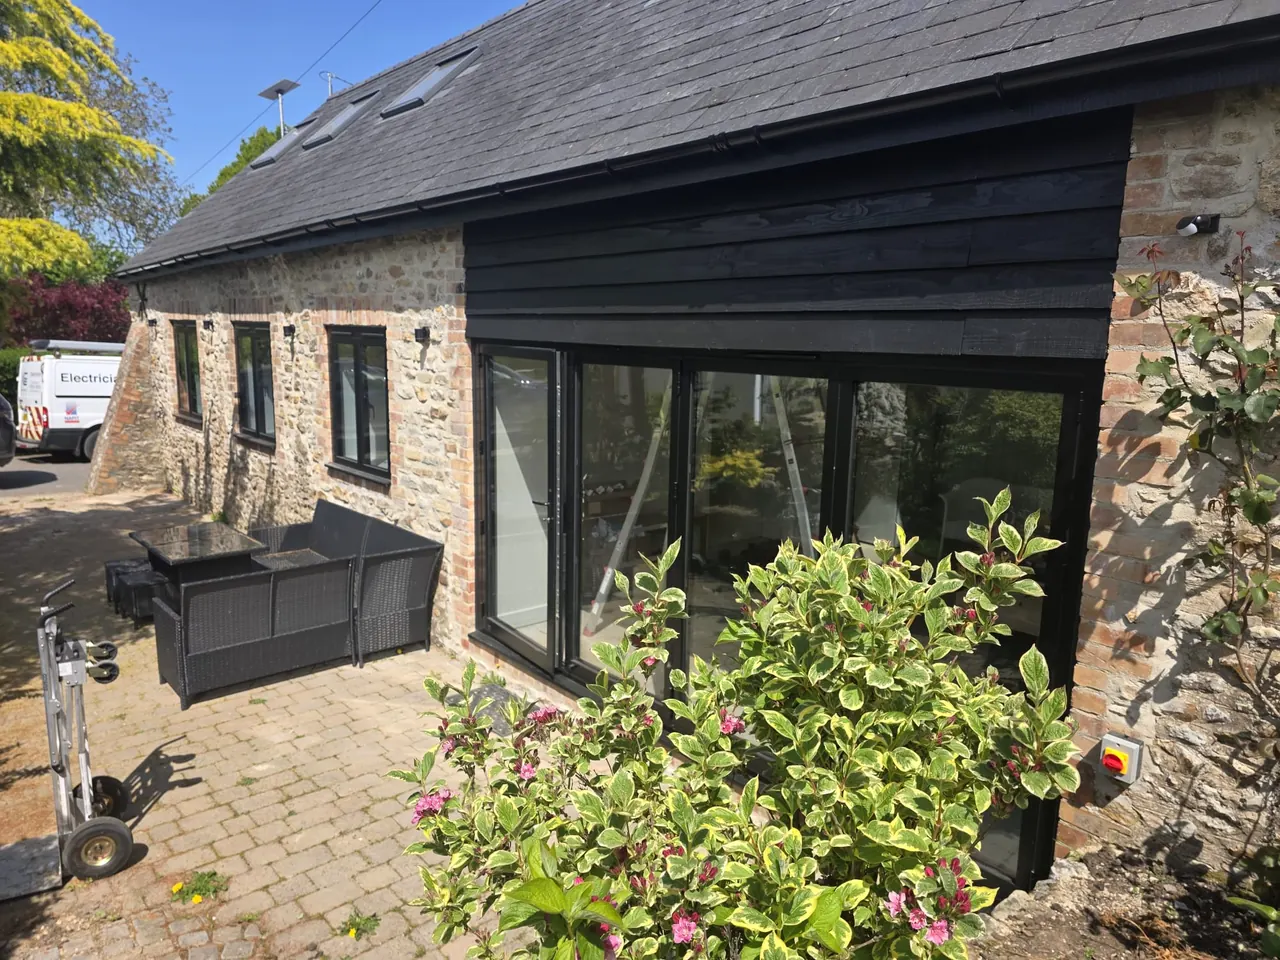
Stone barn conversion with black timber cladding and large glazing, King Electrical SW van in the drive
Outside
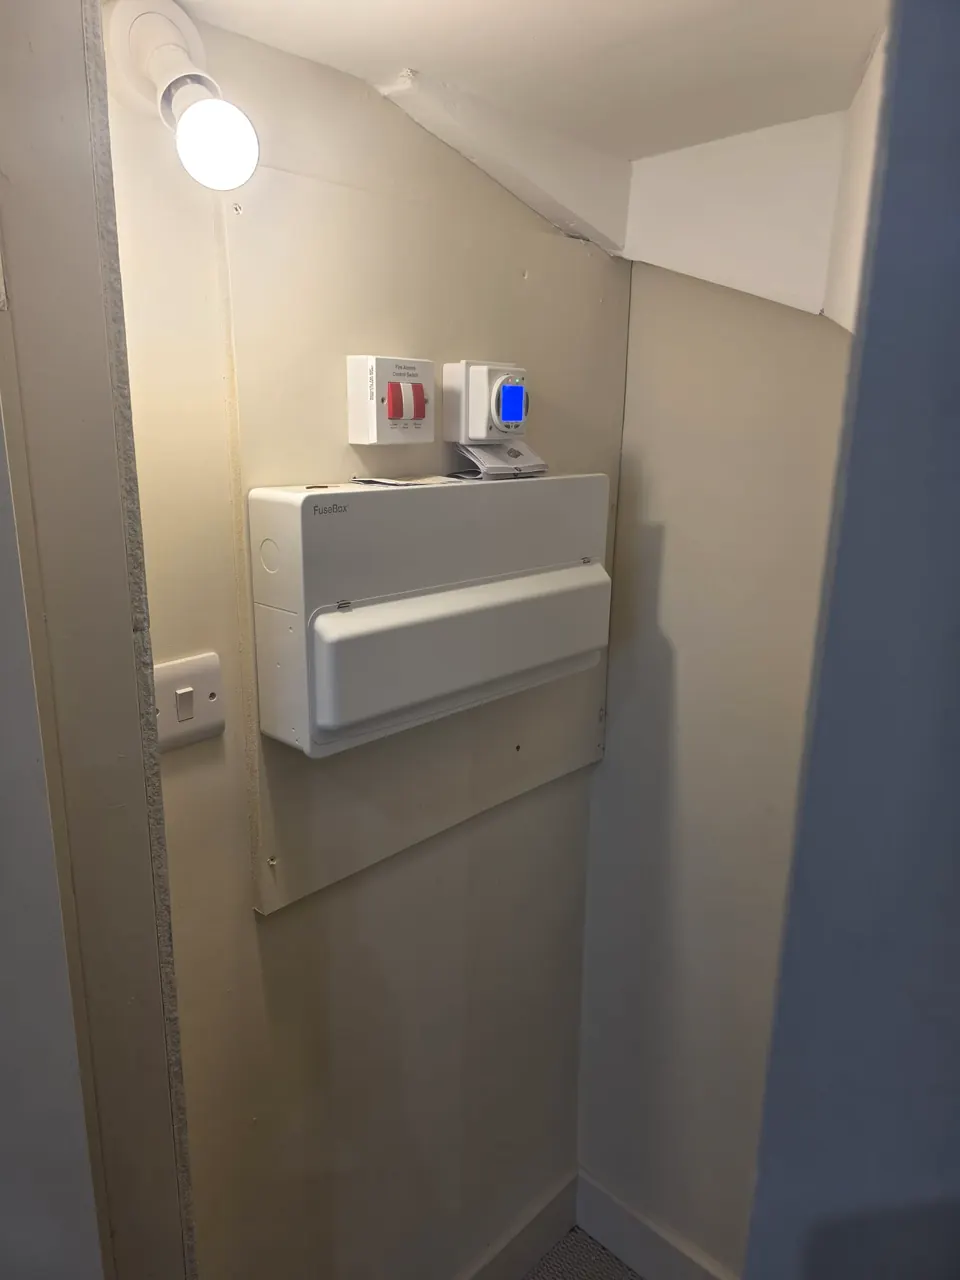
Consumer unit under the stairs in the barn conversion
Under the stairs
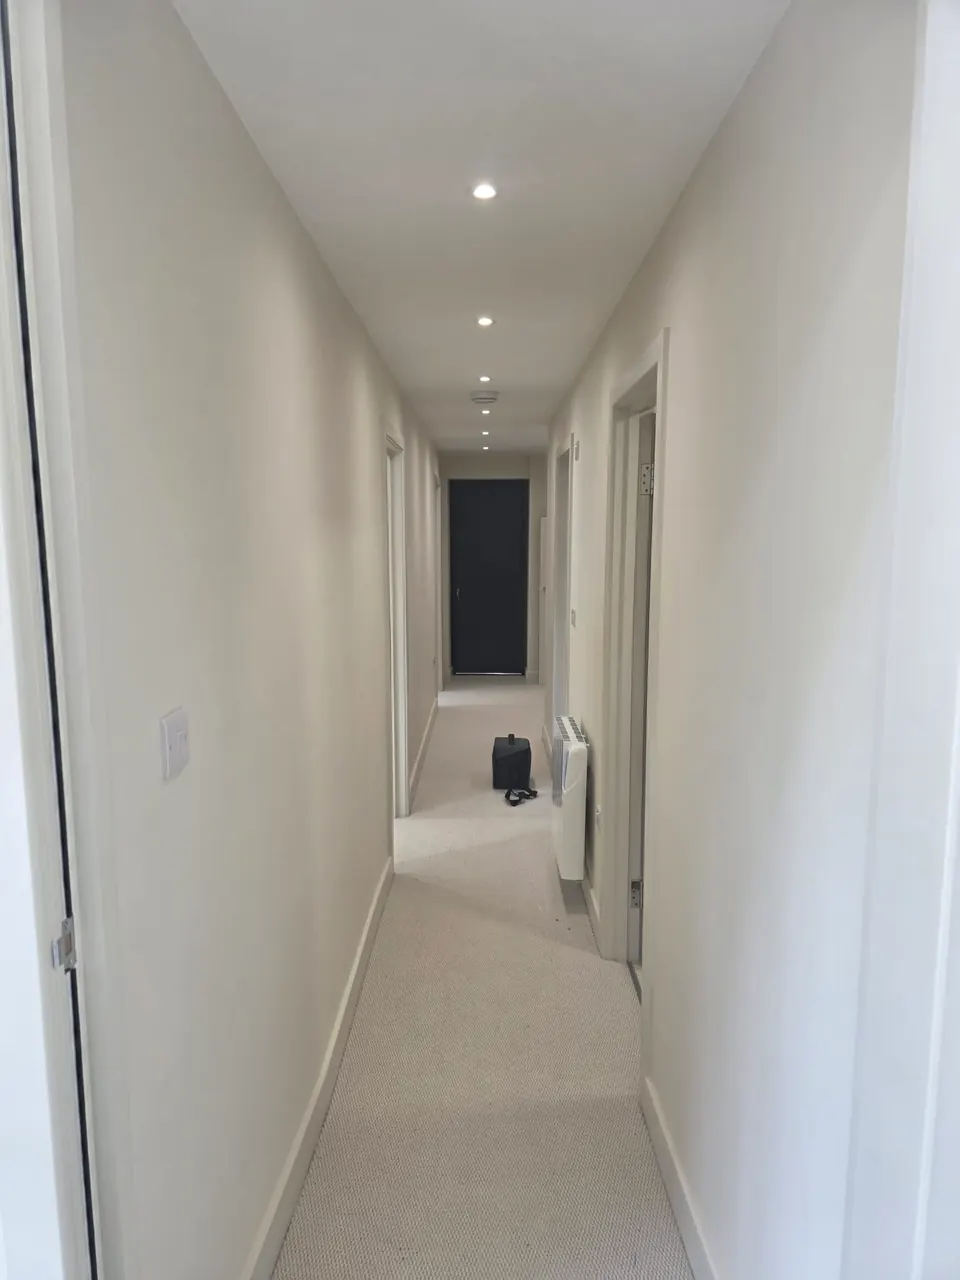
Long white corridor in a barn conversion with downlights
Corridor
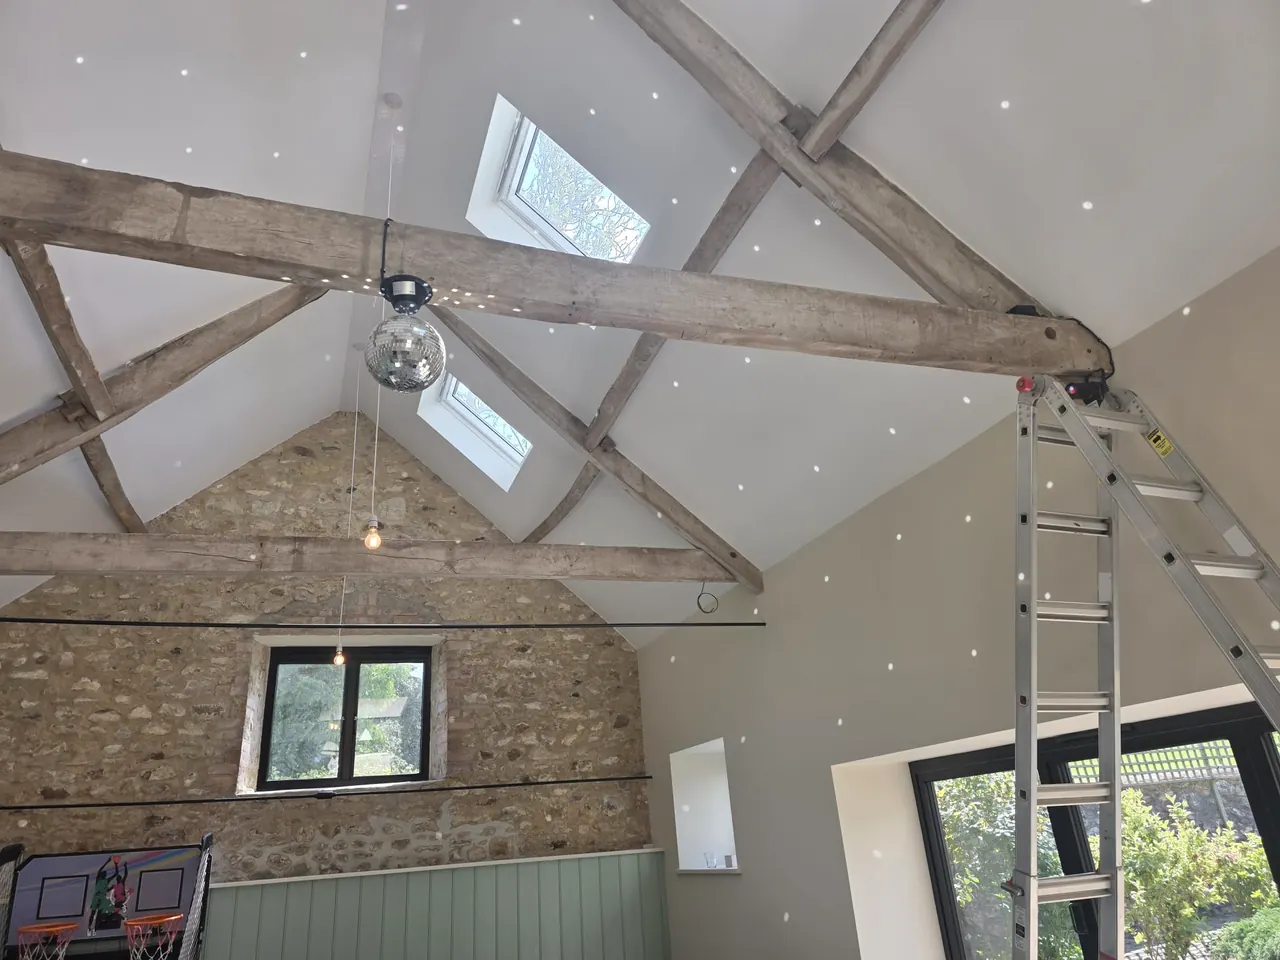
Vaulted barn conversion room with old timber beams, rooflights and small downlights
Beams
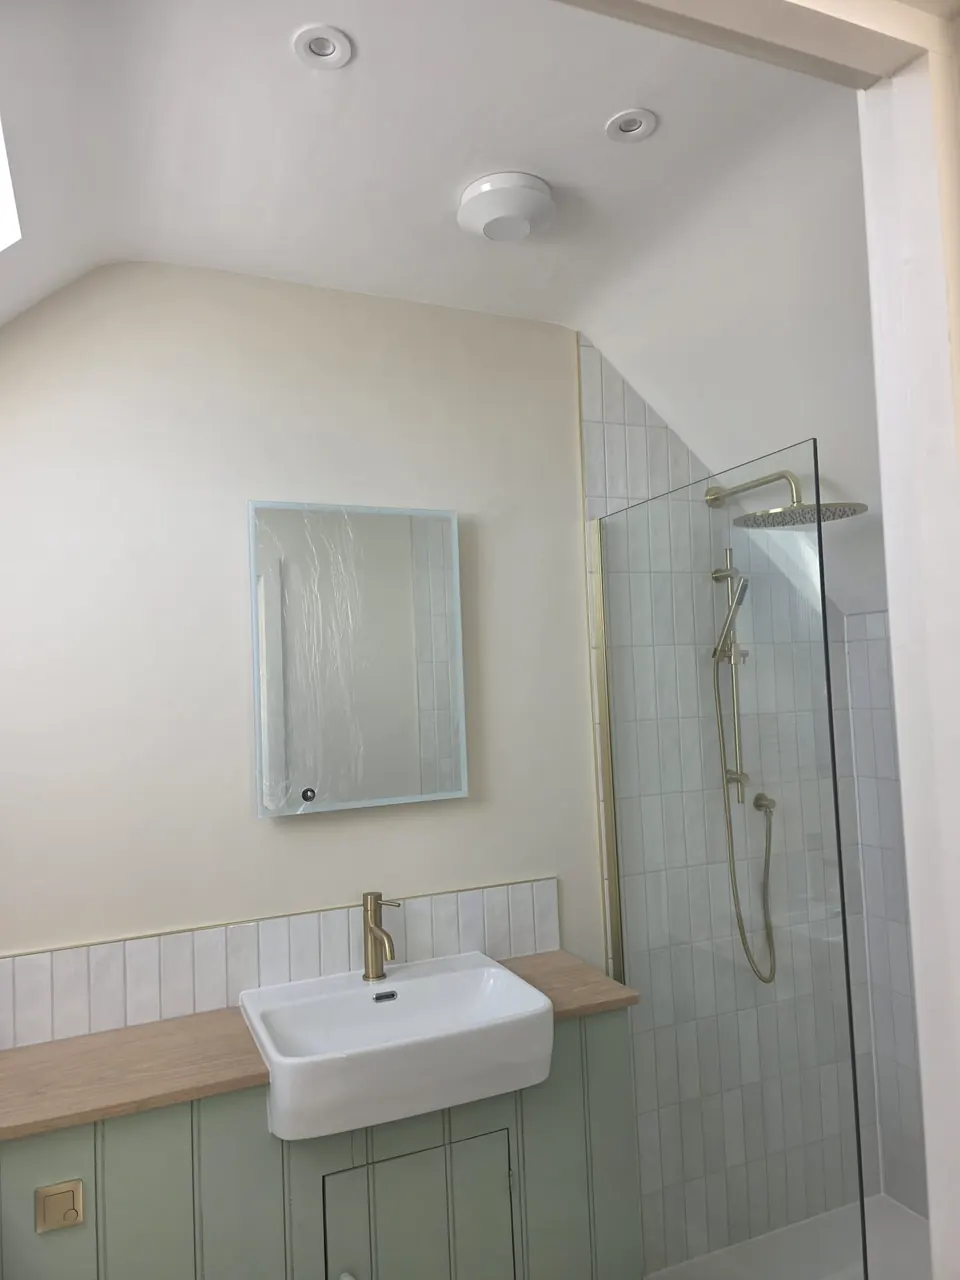
Bathroom with an illuminated mirror, shower and downlights
Bathroom

A barn conversion

A comprehensive electrical installation for a stunning stone barn conversion, blending modern functionality with the building's original character.
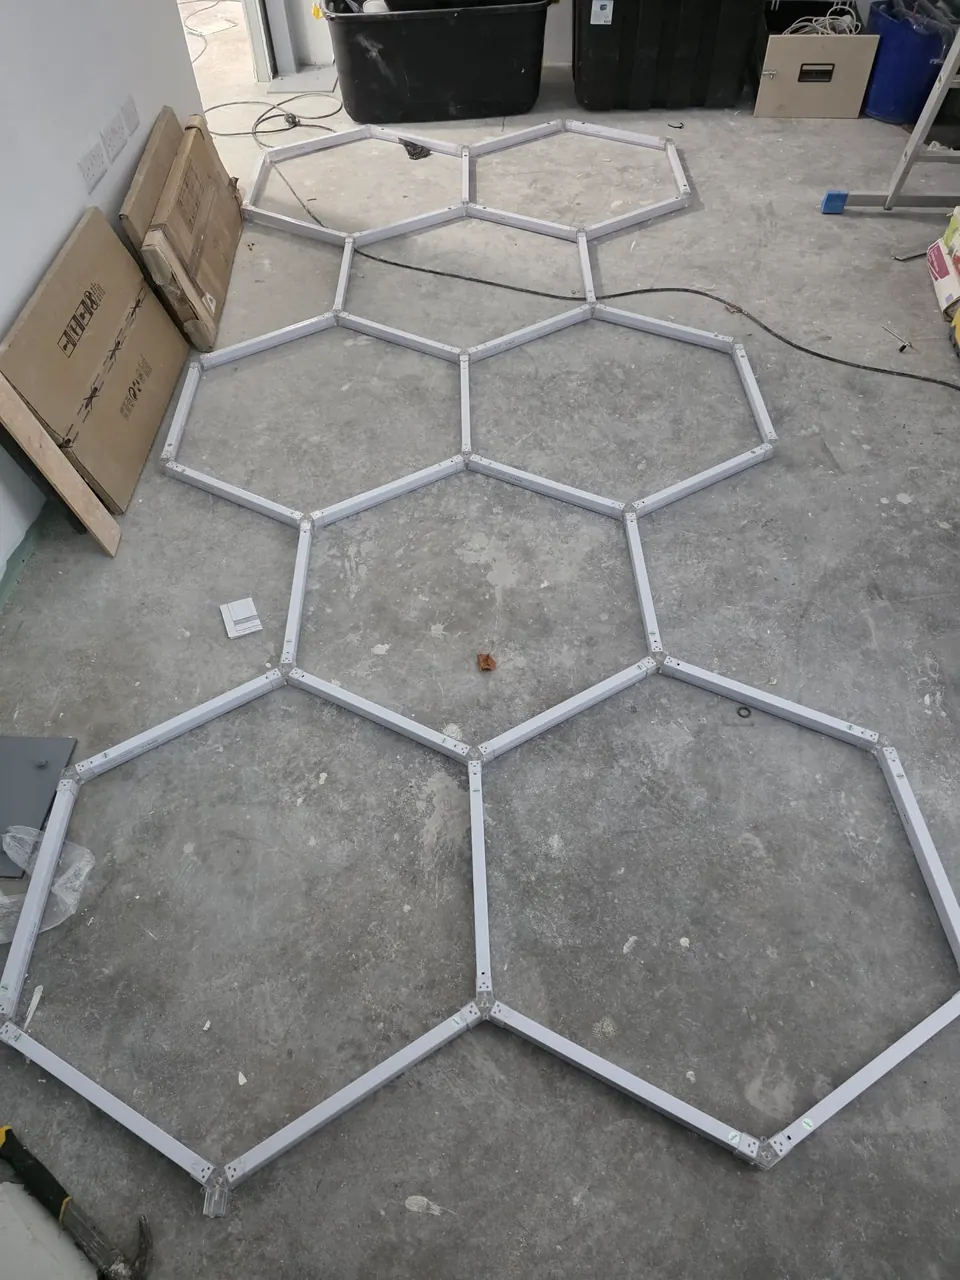
The hexagon light kit laid out on the showroom floor before going up
Laid out
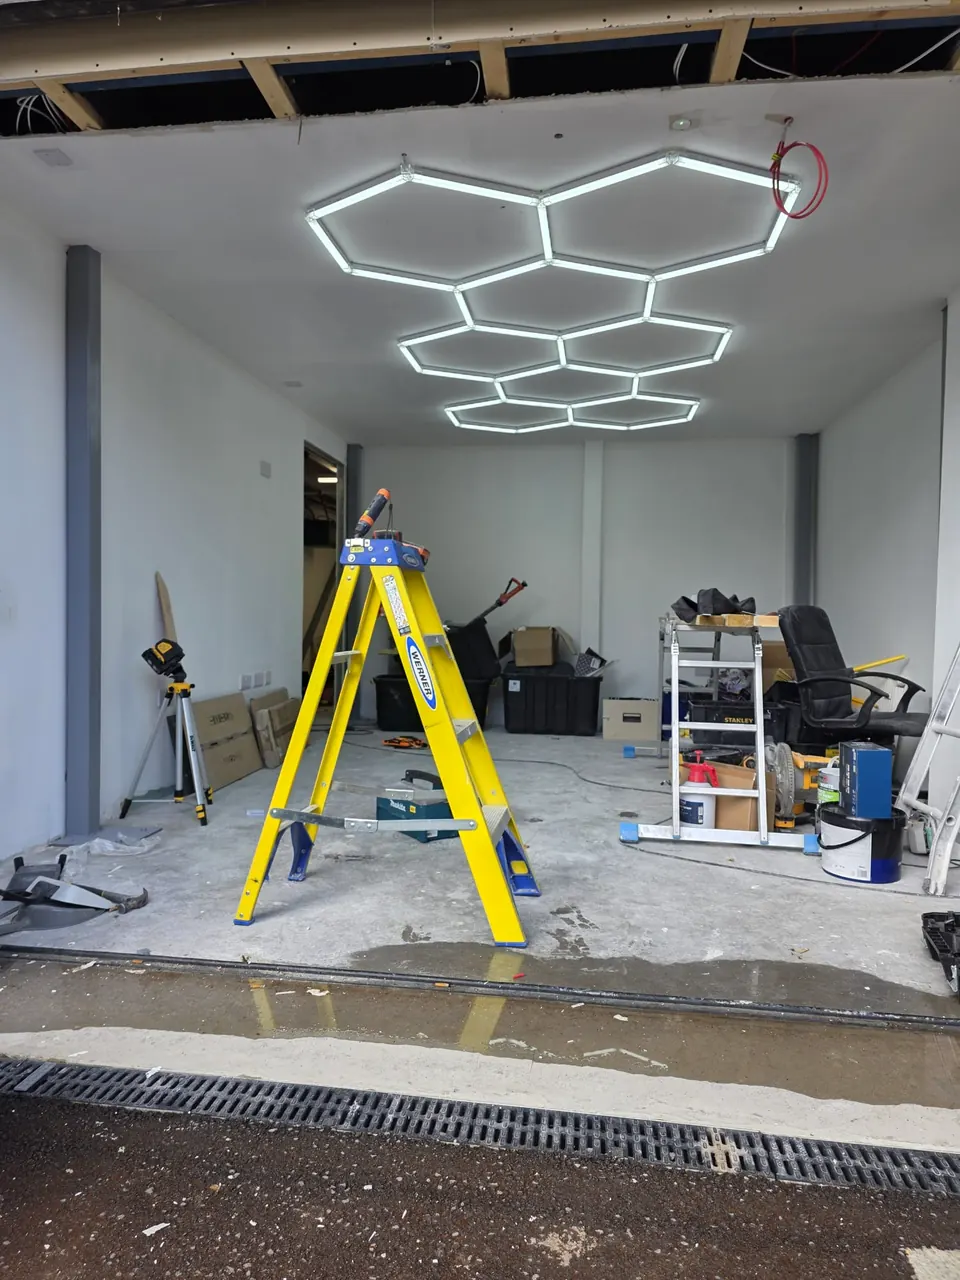
New showroom during the work, with a hexagon grid of LED light tubes lit on the ceiling
Going up

Hexagonal showroom ceiling lighting

A progress shot of a sleek hexagonal LED ceiling grid being integrated into a new showroom.
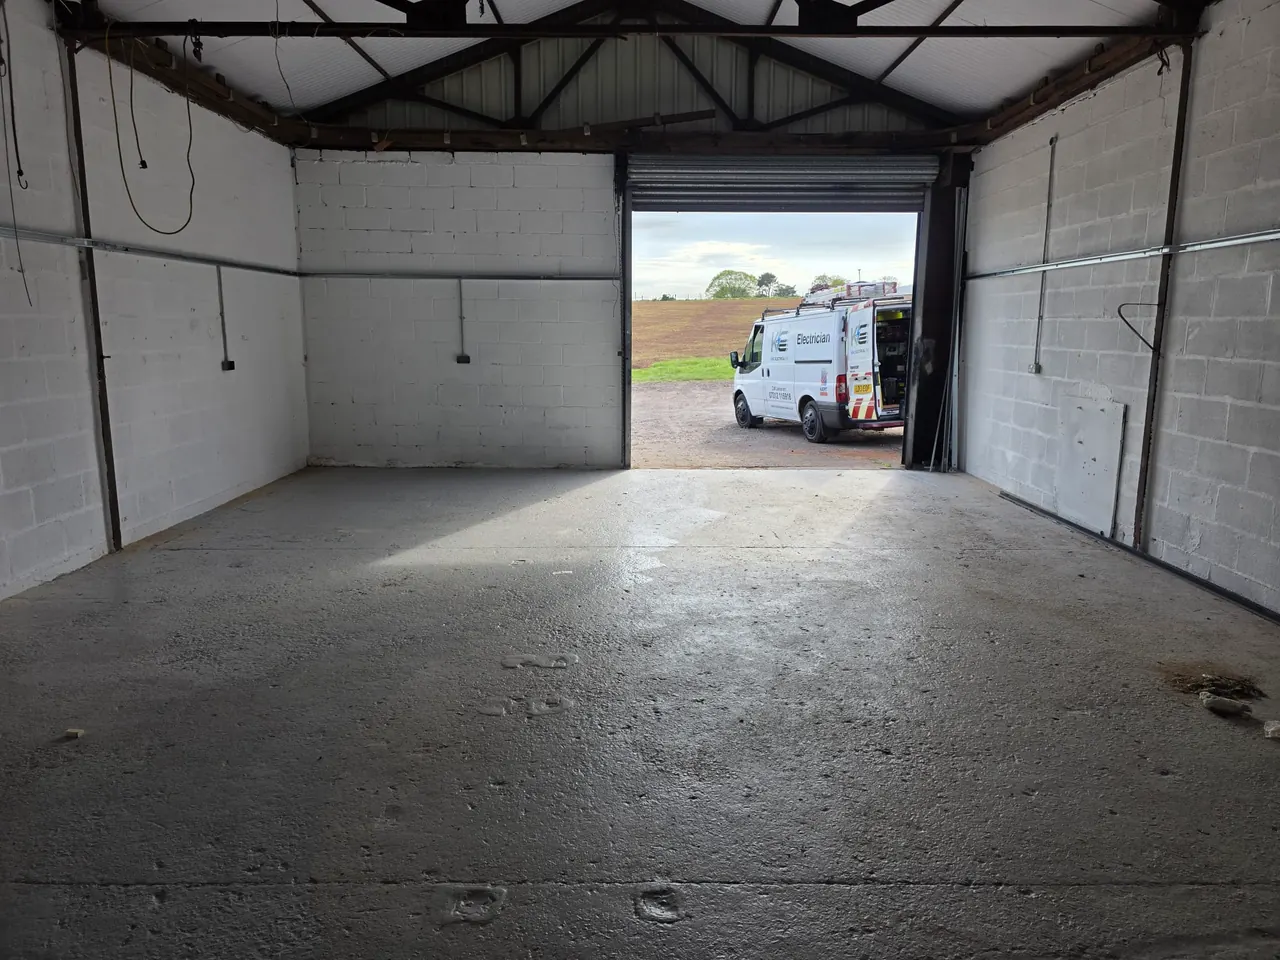
Empty commercial unit with the King Electrical SW van framed in the open doorway
The unit
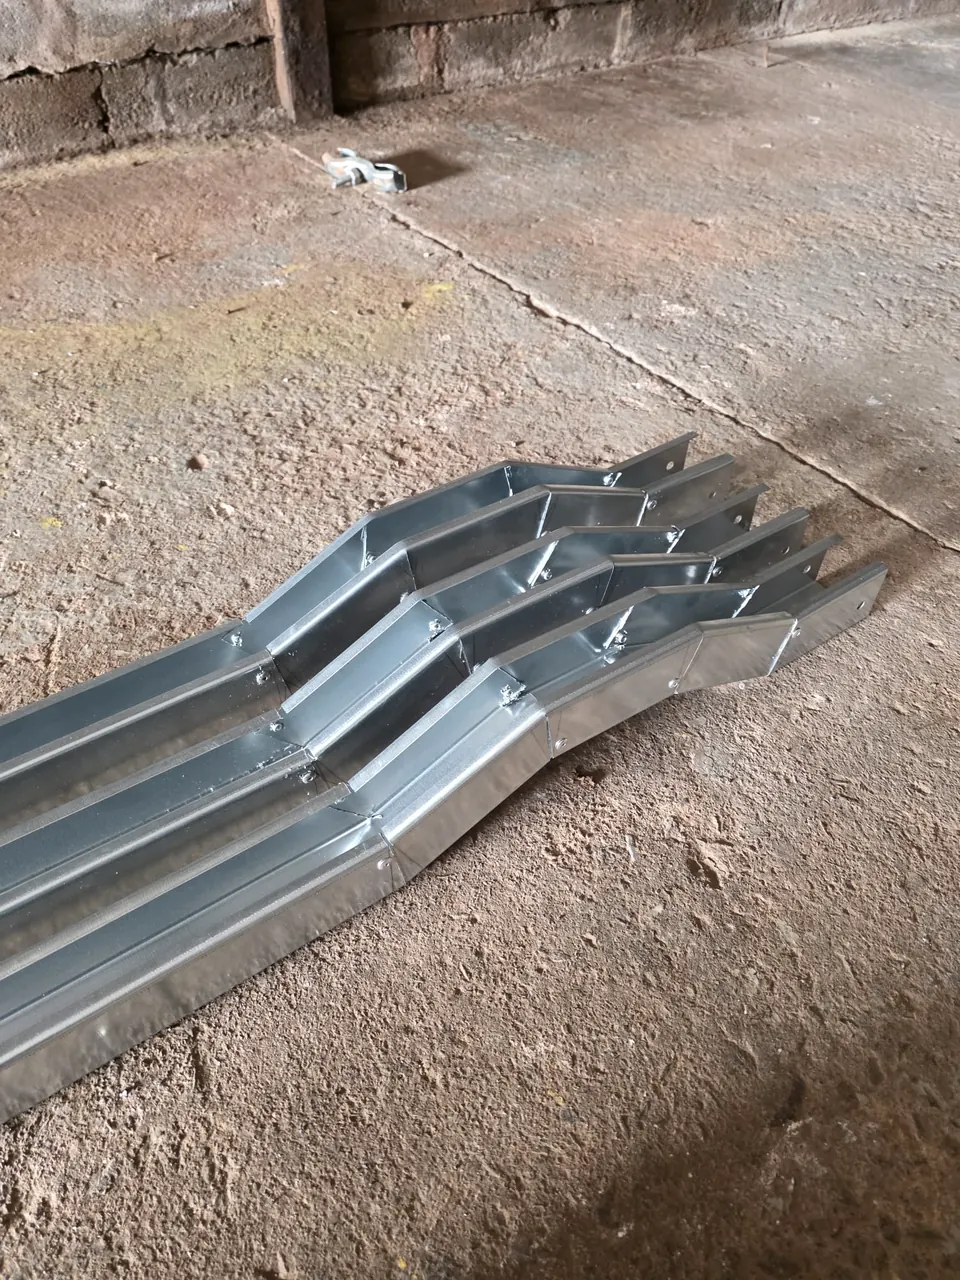
Hand-made trunking bends laid out on the floor before fixing
Bends made
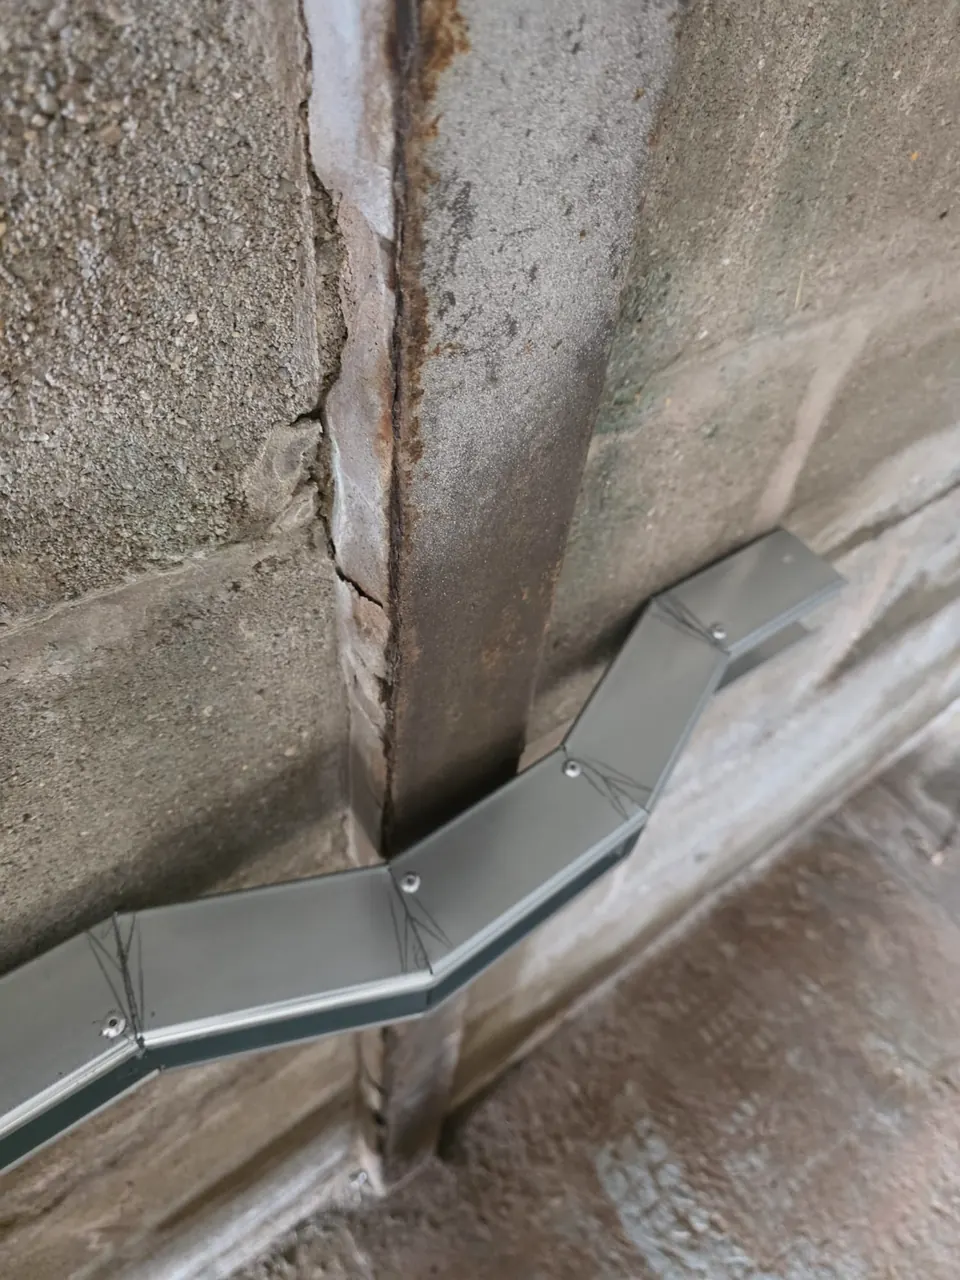
A hand-made trunking bend fitted round a wall pier
Bends fitted
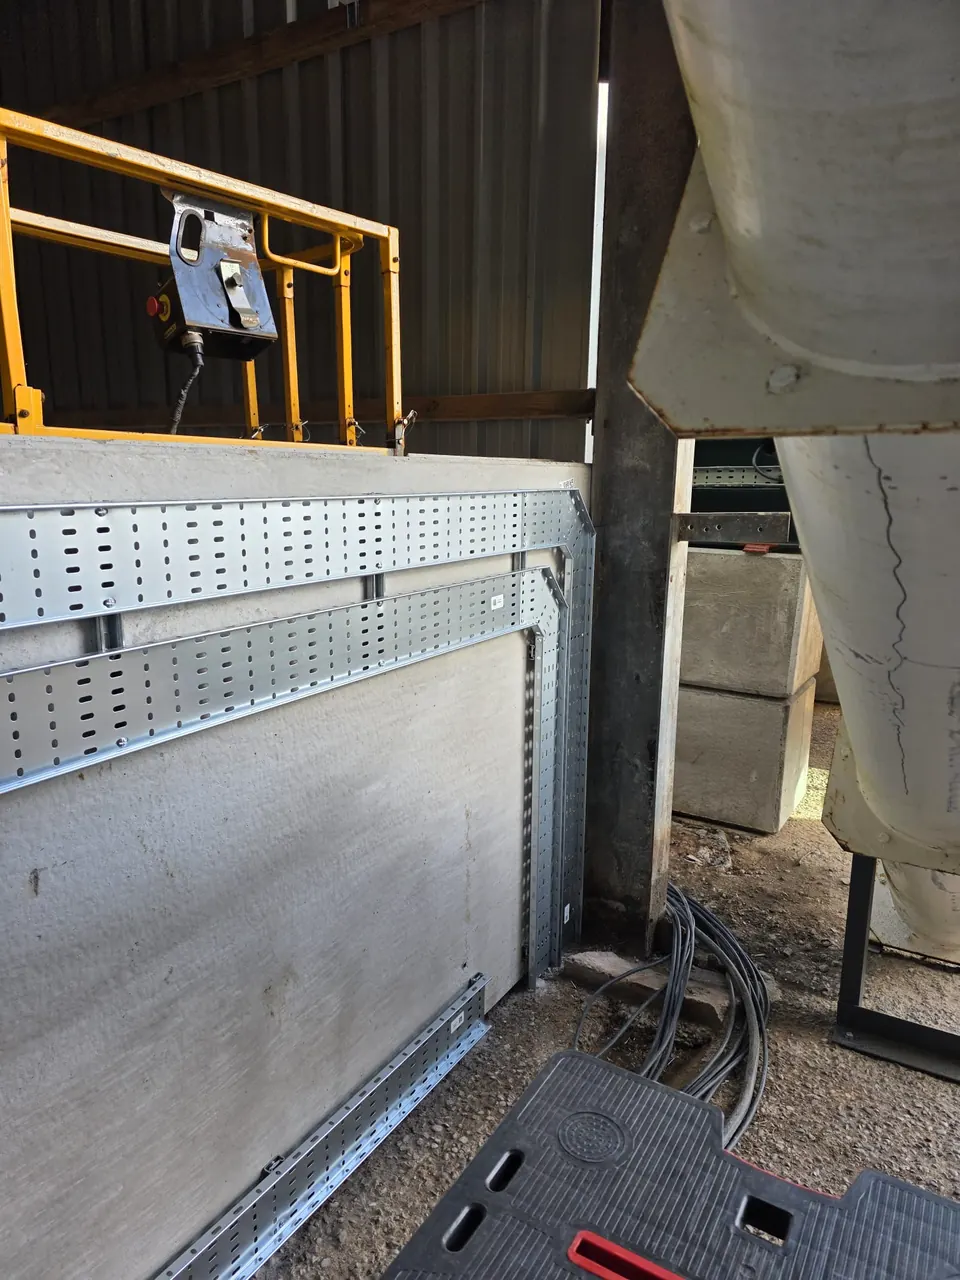
Galvanised cable tray along a block wall beside a large pipe
Cable tray

Commercial units

A complete power and lighting installation for a commercial unit. Features custom-cut and precision-bent galvanised trunking and conduit, to easily accommodate future wiring changes.
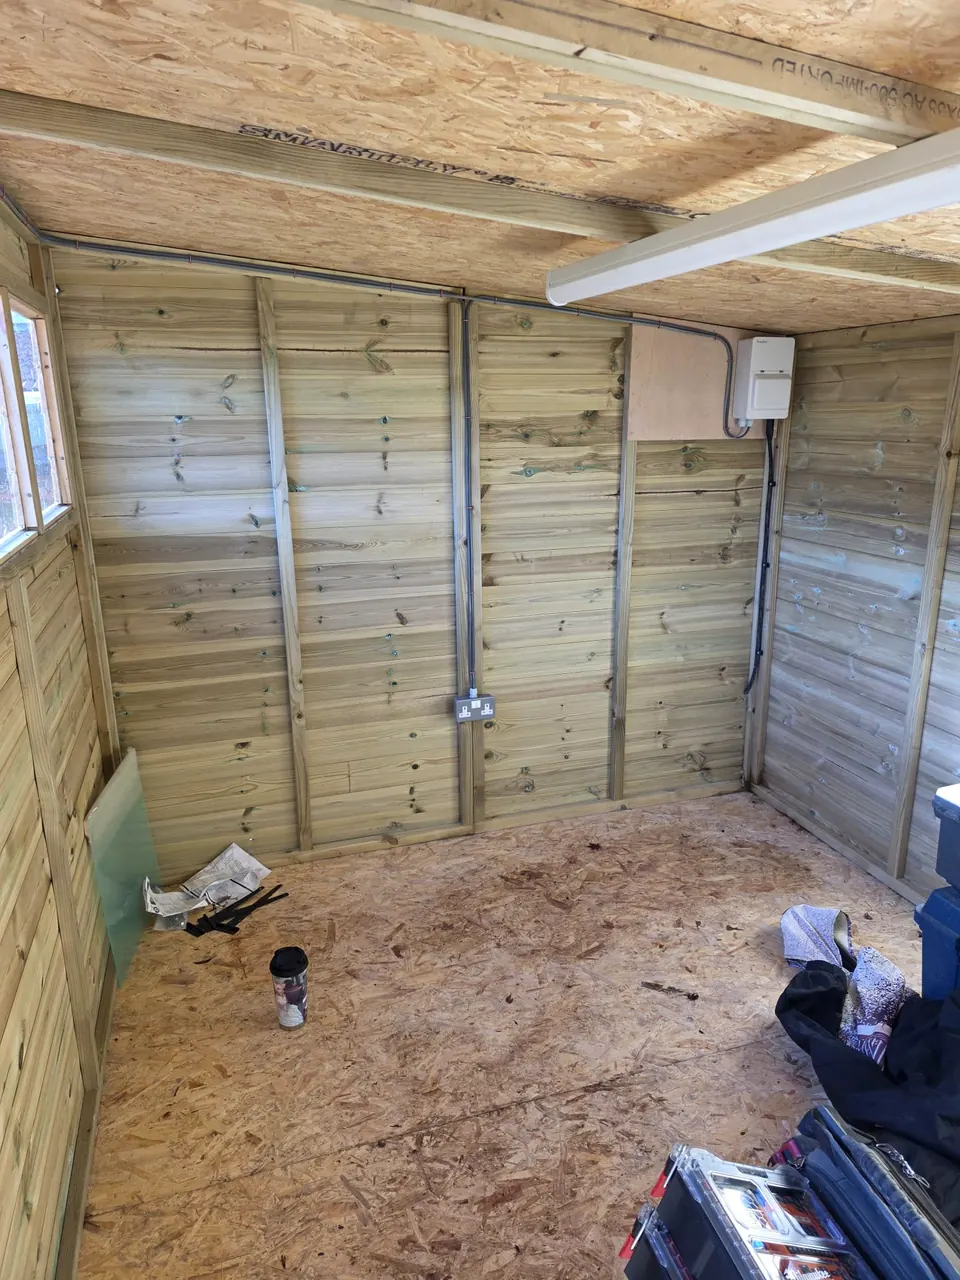
Inside a timber garden shed with cables and back boxes in place
First fix
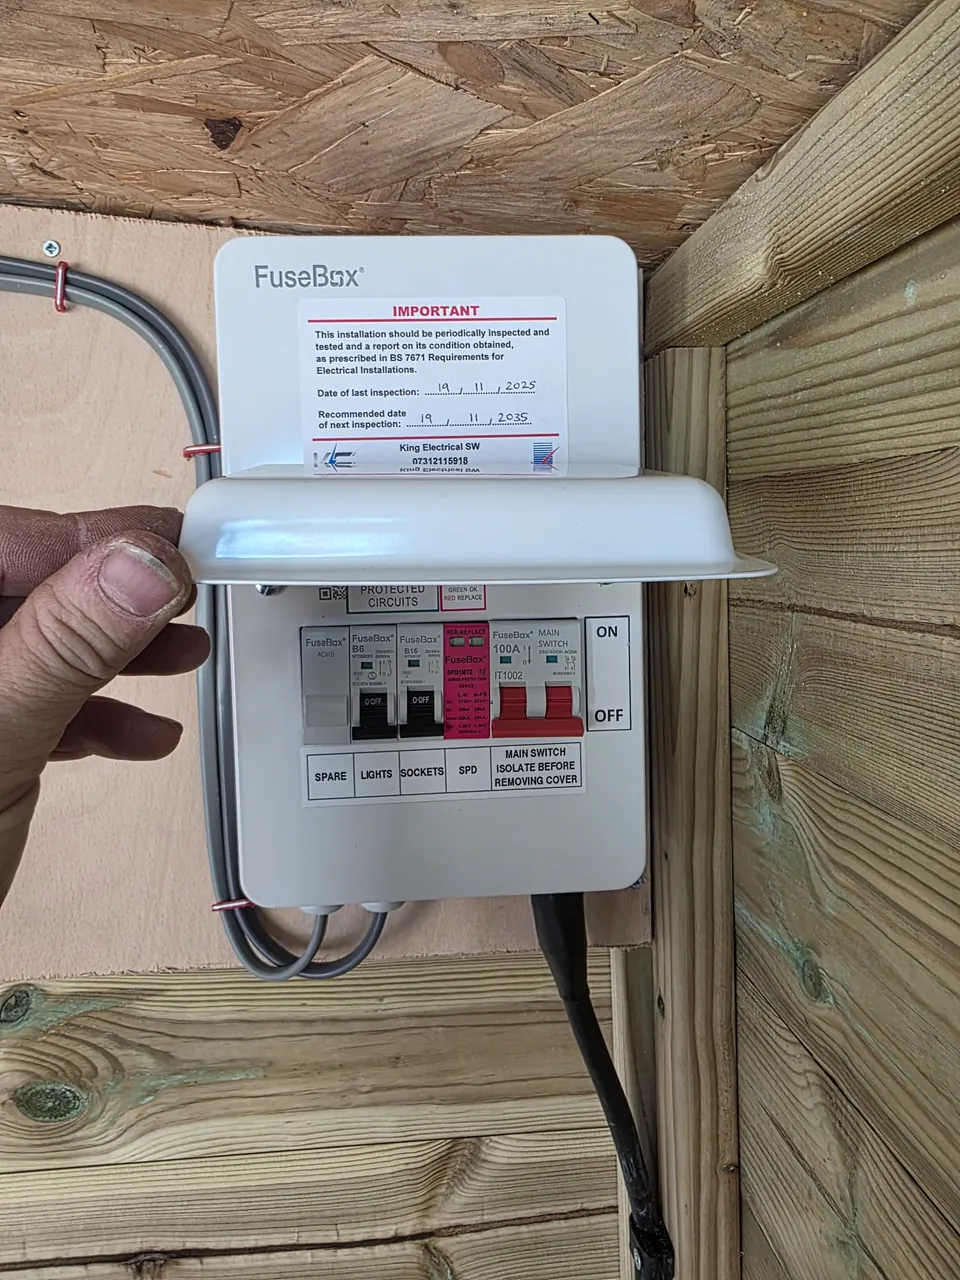
A small consumer unit for a timber garden shed, cover held open
Finished

A garden shed

Power and lighting for a garden shed.

Gallery

Open any photo to see it larger.

Free quotes

Get a free quote.

Call me on 07312 115918, message me on WhatsApp, or email [email protected].